Pam Phillips

BEDS3
BATHS2 full
MLS#10231145
STATUSActive
PROPERTY TYPEResidential - Single Family
SUBDIVISIONEASTBROOK SEC A
NEIGHBORHOODCollierville - East
Property Description
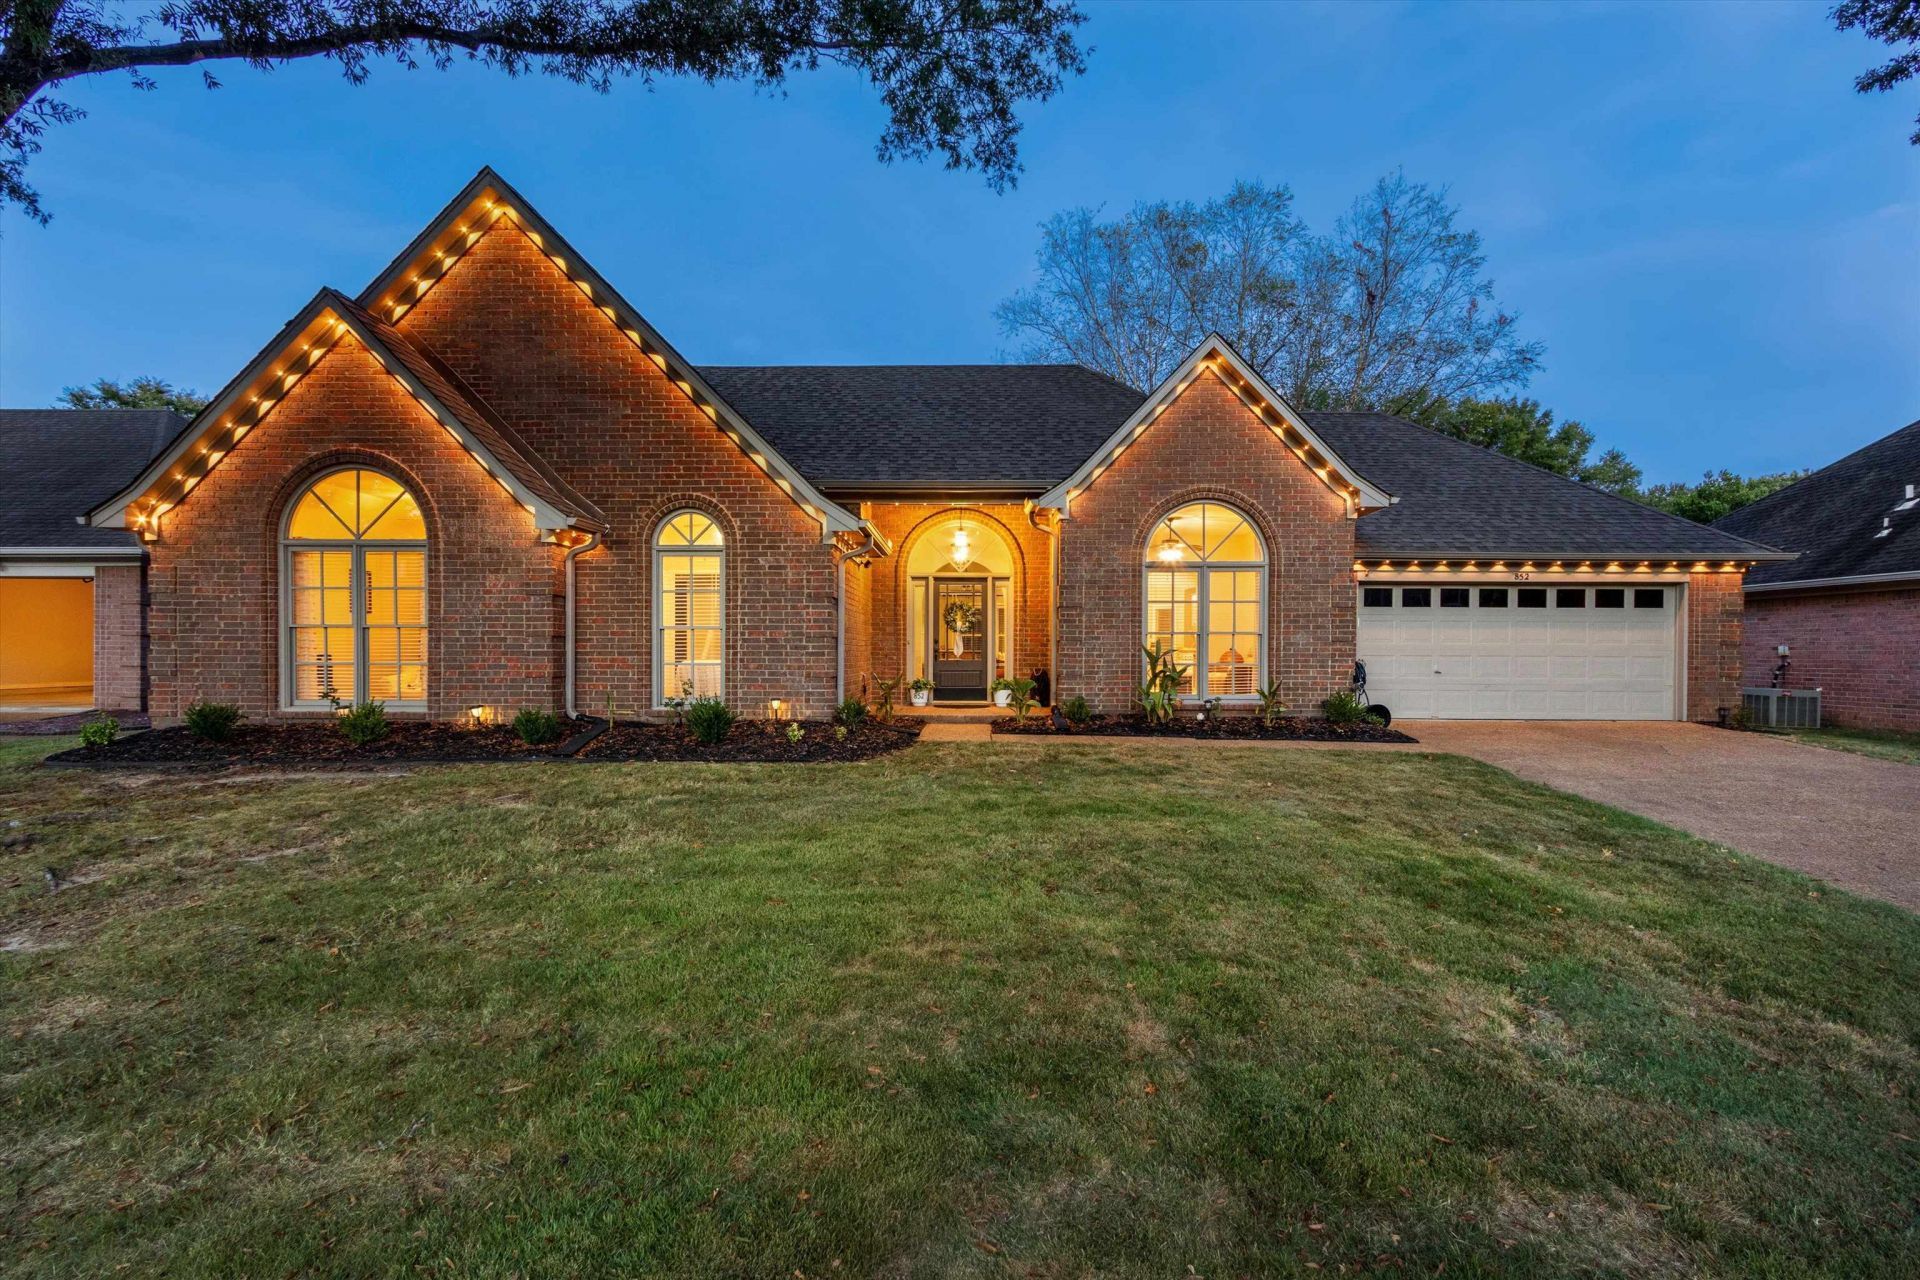
Beautiful curb appeal greets you at this thoughtfully updated one-story in Collierville's Eastbrook neighborhood and award-winning school district. This 3 bedroom, 2 bath home with a dedicated office/flex room is easy to love and ready to move into. Inside, updated flooring flows through spacious rooms with vaulted ceilings and arched doorways. The cute kitchen offers both an eat-in area and a separate breakfast room, opening toward comfortable living and a separate dining room. The primary suite is a true retreat with vaulted/coffered detail, two closets, and a luxury bath featuring double vanity, jetted tub, and separate walk-in shower. Two additional bedrooms, a full bath, laundry, and a large, partially floored attic complete the all-on-one-level layout. Step outside to a patio pad and wood-fenced, landscaped yard. A neighborhood favorite: Fourth of July fireworks are visible right from the driveway. Walk the nearby trail to Cox Park. Convenient to Collierville shops and dining.
Property Features
Property Type: Residential - Single Family
Cooling: Ceiling Fan(s), Central
Fenced: Yes
Fireplaces: 1
Garage: 2 car attached
Heating: Central, Gas
Home Style: Traditional
Lot Size: 0.23 Acres
Roof Type: Composition Shingles
Year Built: 1993
Feature Descriptions
Bed and Bath: Primary Down, Vaulted/Coffered Primary, Renovated Bathroom, Luxury Primary Bath, Double Vanity Bath, Whirlpool(s), Separate Tub & Shower, Full Bath Down
Exterior: Porch, Patio, Wood Fence
Exterior/ Windows: Brick Veneer
Floors/ Ceilings: Part Hardwood, Tile, Smooth Ceiling
Living/ Dining Room: Separate Dining Room, Separate Den, Updated/Renovated Kitchen, Eat-In Kitchen, Separate Breakfast Room
Lot: Some Trees, Level, Landscaped, Wood Fenced
Master Bath: Double Sinks, Separate Shower, Tile Floor, Vaulted/Coffered Ceiling, Whirlpool Tub
Parking/ Storage: Driveway/Pad, Front-Load Garage
Total Rooms: 7
Water/ Sewer: Public Sewer, Public Water
Room Sizes
Primary Bedroom: 20x13
Bedroom 2: 16x12
Bedroom 3: 11x10
Dining Area: 14x12
Den/ Great Room: 20x15
Kitchen: 11x10
Breakfast Room: 17x14
Listed By / Shown By
Listed By
Agency Name: Marx-Bensdorf, REALTORS
Agency Phone: 901-682-1868
Shown By
Agent Name: Pam Phillips
Agent Phone: (901) 484-2269
Agency Title: Crye-Leike Real Estate Services

Source: MAAR MLS
Estimate Your Payment
Estimated Payment
$ 1,069.82 per month $945.87 Principal & Interest $0.00 Property Tax (data not provided by mls) $123.96 Homeowner's InsuranceChange Payment Information
Privacy Policy / DMCA Notice / ADA Accessibility


This site is hosted, designed and copyright
© 1994 - 2026 by
Delta Media Group, Inc. -- Patent Pending --
852 Joe Dr | MLS# 10231145
This single family home located at 852 Joe Dr, Collierville, TN 38017 is currently listed for sale with an asking price of $425,000. This property was built in 1993 and has 3 bedrooms and 2 full baths. Joe Dr is located in the EASTBROOK SEC A subdivision. Search EASTBROOK SEC A real estate on pamphillips.crye-leike.com today.