Pam Phillips

BEDS3
BATHS2 full 1 partial
MLS#10231071
STATUSActive
PROPERTY TYPEResidential - Single Family
SUBDIVISIONPIPERTON PRESERVE PH6
NEIGHBORHOODFayette - South
Property Description
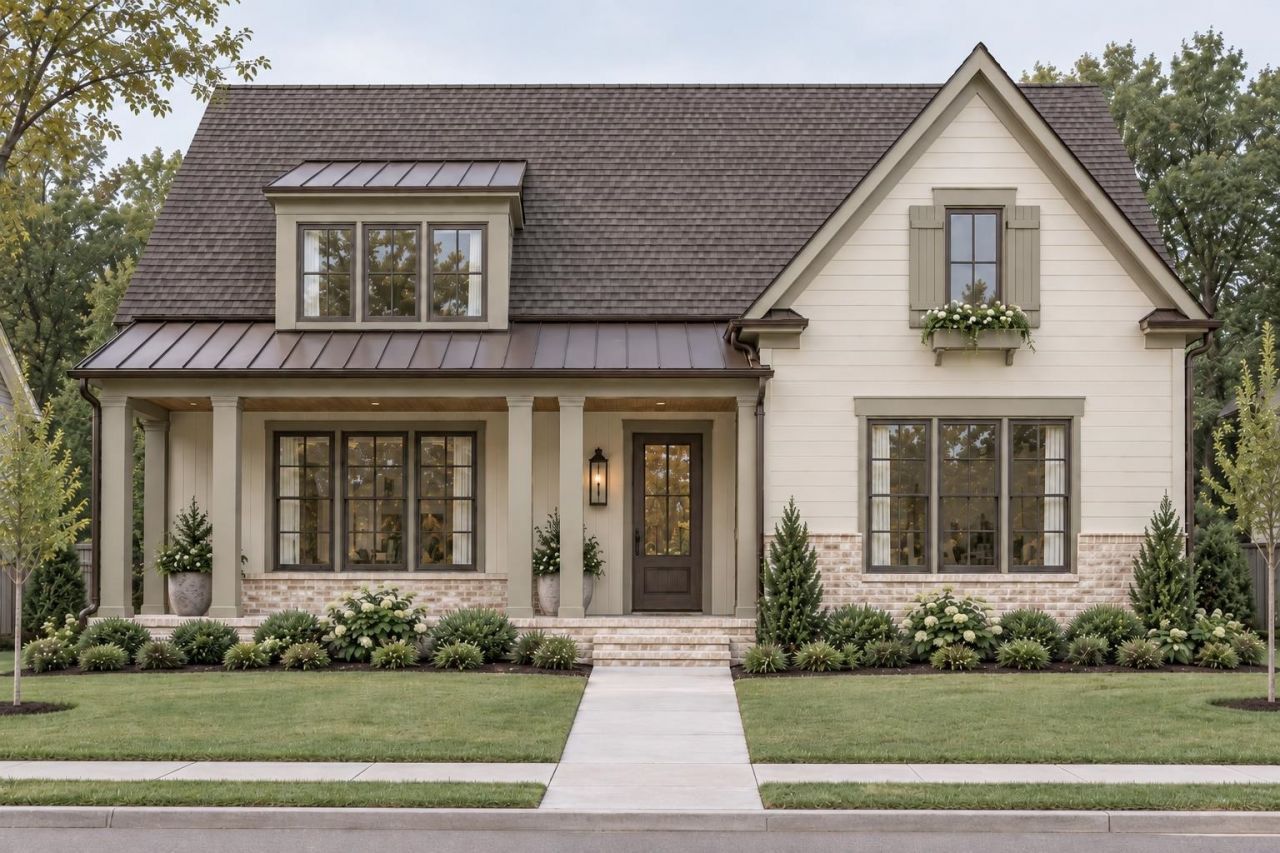
NEW CONSTRUCTION WITH 3 BEDROOMS ON MAIN LEVEL! Built by Albertine Company, LLC. Thoughtfully designed 3 bedrooms down including private primary suite. The heart of the home offers an open kitchen and spacious living area designed for everyday living and entertaining. Upstairs provides an additional flexible living space, with 385 sq ft for future expandable space optional, which includes a 4th bedroom and 3rd full bathroom, while the covered outdoor areas extend the living space outside. Located on a desirable corner lot. Enjoy the benefits of Fayette County living while remaining just minutes from Collierville amenities. Located in Piperton Preserve Phase 6, home of the 2026 Fall Vesta Home Show.
Property Features
Property Type: Residential - Single Family
Cooling: 220 Wiring
Fireplaces: 1
Garage: 2 car attached
Heating: Gas
Home Style: Traditional
Roof Type: Composition Shingles
Year Built: 2026
Feature Descriptions
Bed and Bath: 1 or More BR Down, Luxury Primary Bath, Double Vanity Bath, Separate Tub & Shower, Full Bath Down, Half Bath Down
Days on Site: 1
Exterior: Covered Patio
Exterior/ Windows: Brick Veneer, Wood/Composition
Fireplace: In Den/Great Room
Floors/ Ceilings: Part Hardwood, Part Carpet, Smooth Ceiling,9 or more Ft. Ceiling, Vaulted/Coff/Tray Ceiling
Living/ Dining Room: Great Room, Eat-In Kitchen, Pantry, Island In Kitchen
Lot: Professionally Landscaped
Master Bath: Double Sinks, Separate Shower
Parking/ Storage: Driveway/Pad, Back-Load Garage
Total Rooms: 9
Water/ Sewer: Public Sewer, Public Water
Room Sizes
Primary Bedroom: 15x16
Bedroom 2: 11x12
Bedroom 3: 11x12
Dining Area: 10x10
Den/ Great Room: 17x17
Bonus Room: 25x14
Listed By / Shown By
Listed By
Agency Name: John Green & Co., REALTORS
Agency Phone: 901-853-0763
Shown By
Agent Name: Pam Phillips
Agent Phone: (901) 484-2269
Agency Title: Crye-Leike Real Estate Services

Source: MAAR MLS
Estimate Your Payment
Estimated Payment
$ 1,598.19 per month $1,413.01 Principal & Interest $0.00 Property Tax (data not provided by mls) $185.18 Homeowner's InsuranceChange Payment Information
Privacy Policy / DMCA Notice / ADA Accessibility


This site is hosted, designed and copyright
© 1994 - 2026 by
Delta Media Group, Inc. -- Patent Pending --
70 Rambling Rex Trl | MLS# 10231071
This single family home located at 70 Rambling Rex Trl, Piperton, TN 38017 is currently listed for sale with an asking price of $634,900. This property was built in 2026 and has 3 bedrooms and 2 full and 1 partial baths. Rambling Rex Trl is located in the PIPERTON PRESERVE PH6 subdivision. Search PIPERTON PRESERVE PH6 real estate on pamphillips.crye-leike.com today.