Pam Phillips

BEDS4
BATHS3 full
SQUARE FEET2,554
MLS#4163690
STATUSActive
PROPERTY TYPEResidential - Single Family
SUBDIVISIONTurtle Ridge
Property Description
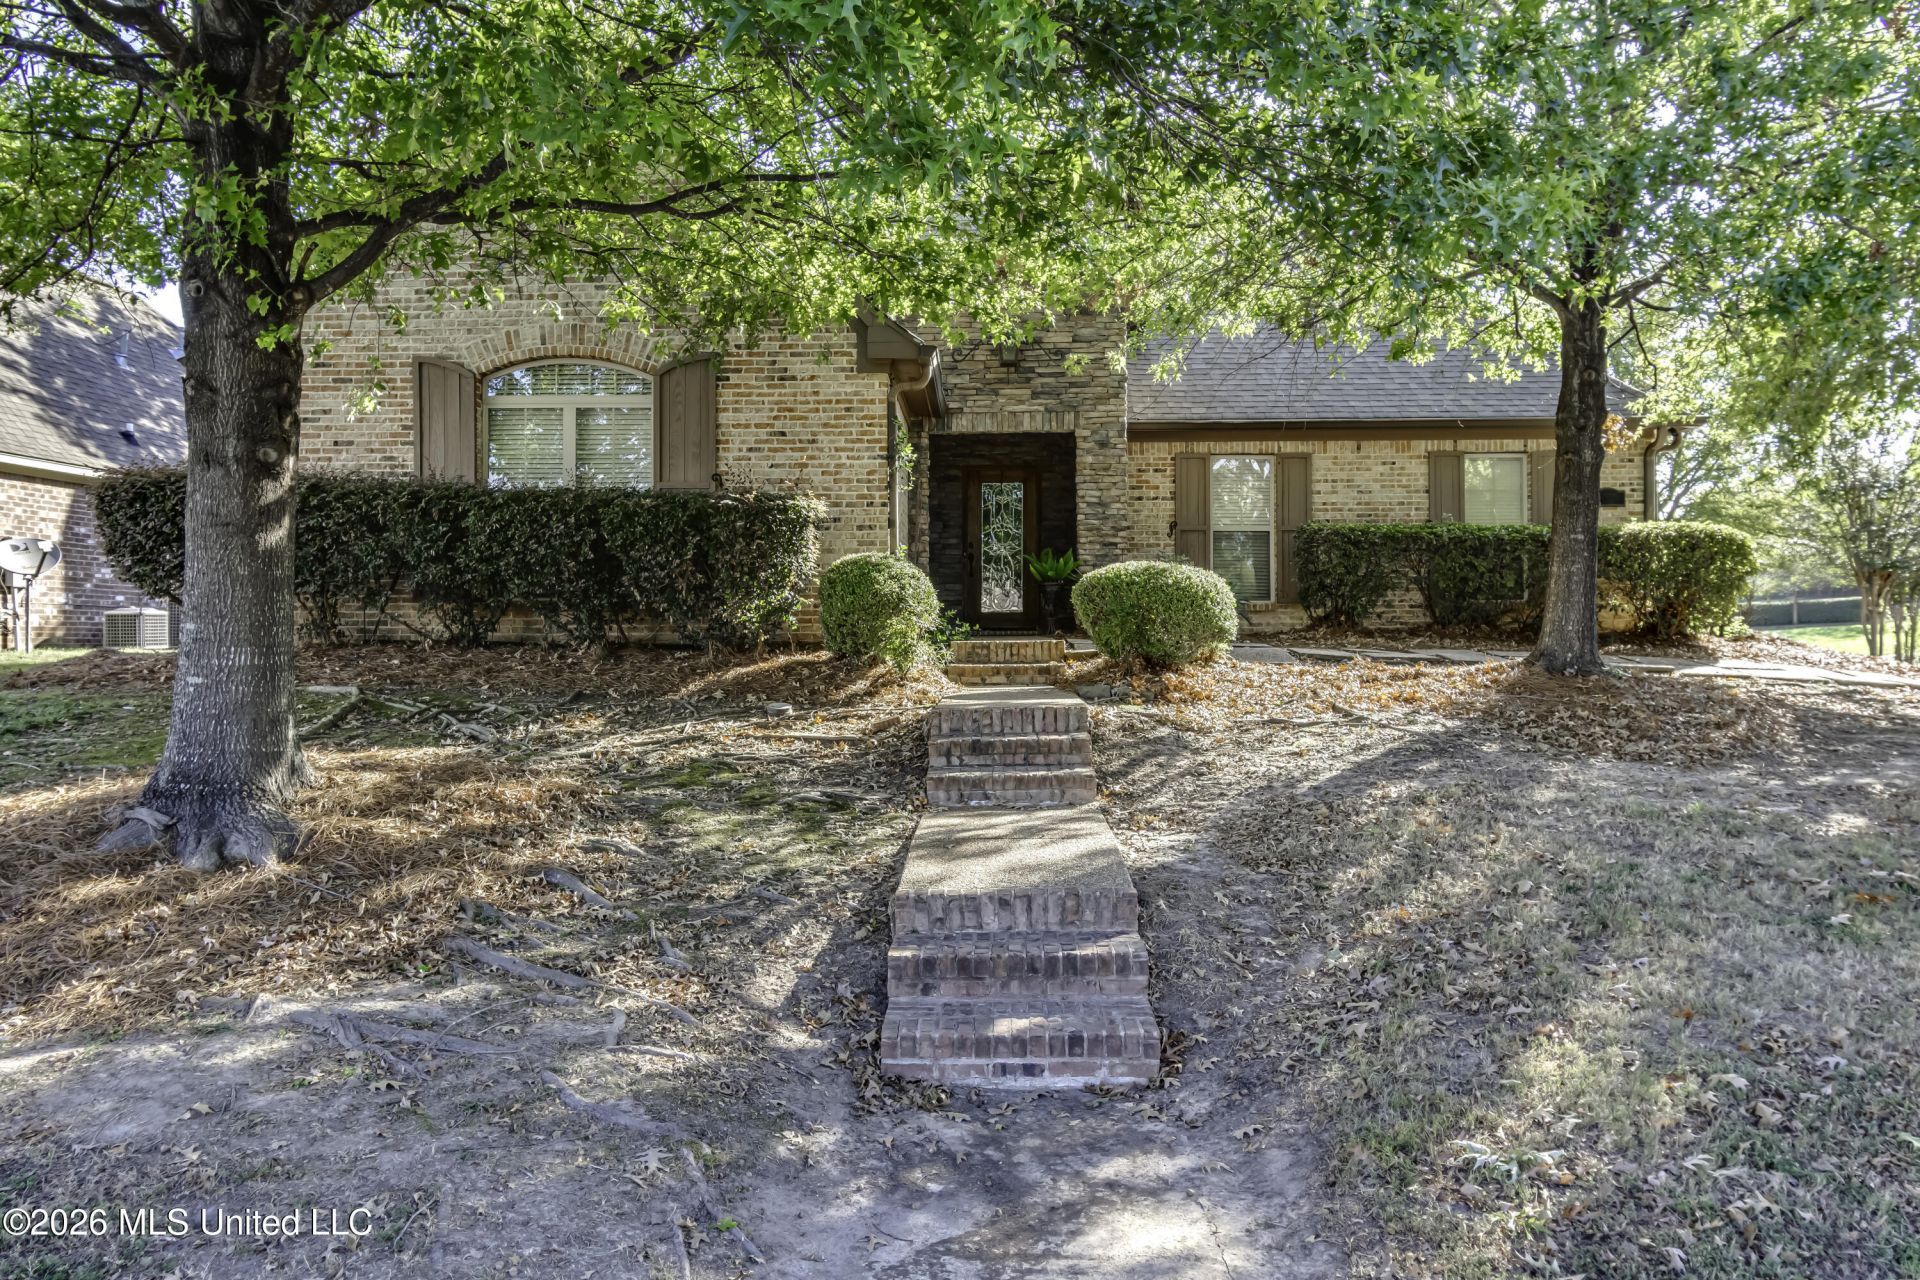
This beautiful 4 Bedroom 3 Bath home is ready for a new owner. Located in sought after Turtle Ridge subdivision. As you enter this home the attention to detail flows through the entire 2,540 square feet. Engineered hardwood floors, beautiful mill work, and high quality finishes throughout. Formal dining room is open to the family/living-room completed by a gas log fireplace. Cook's delight kitchen w/granite countertops, stainless steel appliances, and beautiful molding. The master suite is oversized and features tray ceilings, large master bath with separate shower, jetted tub, his and hers vanities and walk in closet. Two other guest bedrooms on the opposite side, and a full guest bath between. Laundry room with built-ins, office area are all located off kitchen hallway. Upstairs opens up to its own suite with full bath and large closet. Oversized covered patio opens up to a fully fenced and meticulously landscaped backyard. Also has an awesome outdoor living area with pergola. Home has gutters and sprinkler system. The open plan, outdoor living area and sound system, make this home great for entertaining. This home has been loved not just lived in, it can be yours so you can start making your own memories. This home is convenient to Spillway Road and Lakeland Drive. Call today to schedule an appointment!
Property Features
Property Type: Residential - Single Family
Garage: 2 car attached
Lot Size: 0.25 Acres
Roof Type: Architectural Shingles
Taxes: $2,989
Year Built: 2006
Feature Descriptions
Days on Site: 1
Flooring: Carpet, Wood, Tile
Parcel#: H11m000005 01380
Patio/Porch: Covered, Patio, Slab
Security: yes
Security: Prewired, Security System, Smoke Detector(s)
Sewer: Public Sewer
Water: Public
Water Features: None
Window: Insulated Windows, Window Treatments
Local Schools
High School: Northwest Rankin
Middle School: Northwest Rankin Middle
Elementary School: Highland Bluff Elm
Listed By / Shown By
Listed By
Agency Name: Southern Homes Real Estate
Shown By
Agent Name: Pam Phillips
Agent Phone: (901) 484-2269
Agency Title: Crye-Leike Real Estate Services

Source: MLS United MLS
Estimate Your Payment
Estimated Payment
$ 1,180.21 per month $823.24 Principal & Interest $249.08 Property Tax $107.89 Homeowner's InsuranceChange Payment Information
Information is deemed to be reliable but not guaranteed.© 2026 MLS United, LLC.
Privacy Policy / DMCA Notice / ADA Accessibility


This site is hosted, designed and copyright
© 1994 - 2026 by
Delta Media Group, Inc. -- Patent Pending --
515 Turtle Lane Drive | MLS# 4163690
This single family home located at 515 Turtle Lane Drive, Brandon, MS 39047 is currently listed for sale with an asking price of $369,900. This property was built in 2006 and has 4 bedrooms and 3 full baths with 2554 sq. ft. Turtle Lane Drive is located in the Turtle Ridge subdivision. Search Turtle Ridge real estate on pamphillips.crye-leike.com today.