Pam Phillips

BEDS5
BATHS3 full
MLS#10231115
STATUSActive
PROPERTY TYPEResidential - Single Family
SUBDIVISIONPOLO CLUB ESTATES
NEIGHBORHOODSea Isle-Park
Property Description
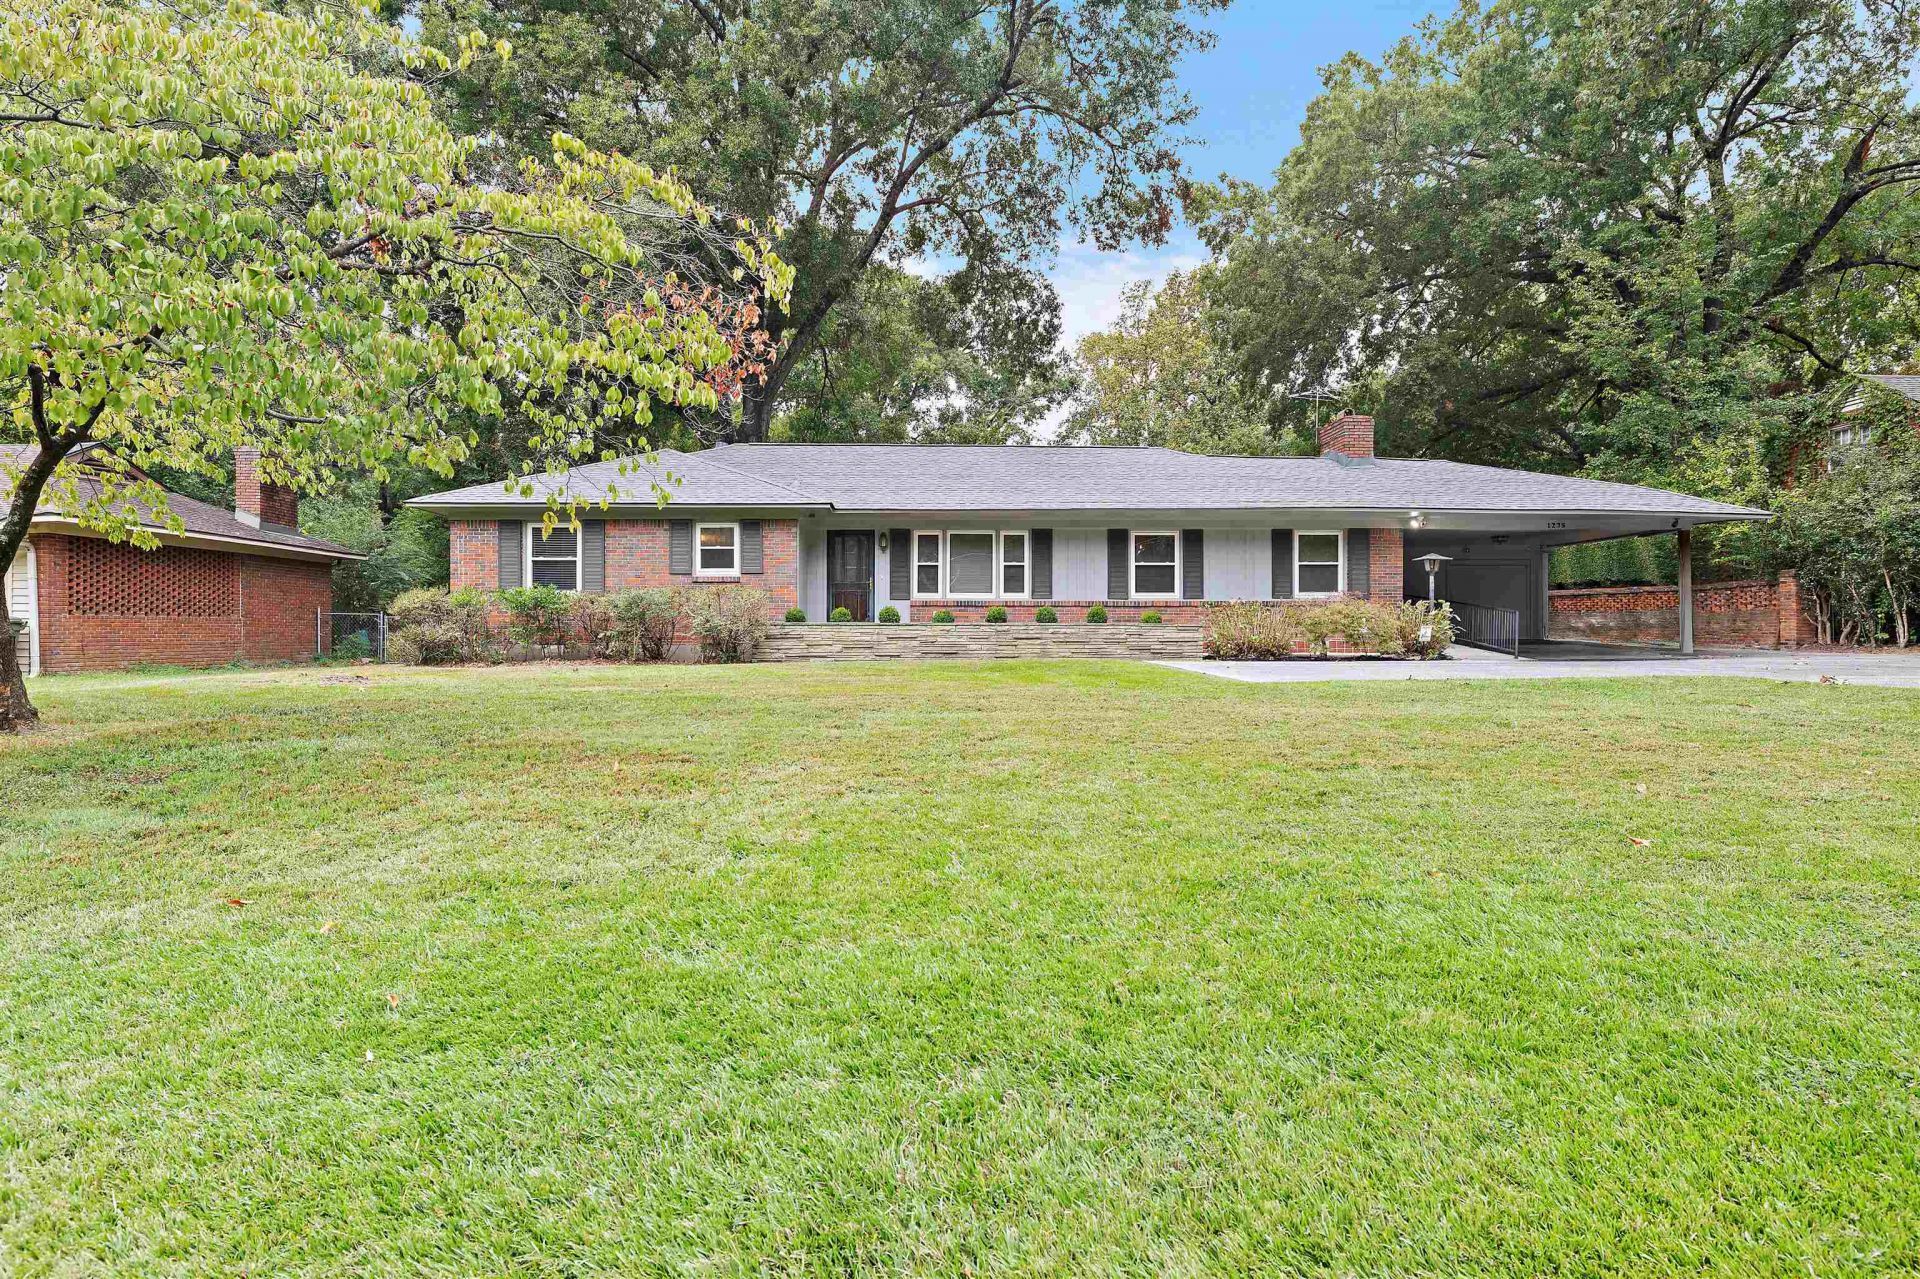
Seller has made a lot of improvements and now ready to move in. All on one floor with 2 primary bedrooms and baths. Seller installed new double pane windows through out. Kitchen has new granite counter tops, new sink, stainless steel appliances and a new kitchen floor. Refinished hardwood floors through out. Freshly painted inside. Keeping room with fireplace with built-in desk and bookshelves. Den with brick floors, built-in bookcase and a dry bar. Parking pad for 2 cars and a 2nd parking pad on the side of the carport. Seller just installed a new roof and a new sidewalk to the front door. Gunite Pool with large patio and deck. Full House Generator is a great feature. Easy to show and ready for new owner.
Property Features
Property Type: Residential - Single Family
Cooling: 220 Wiring, Ceiling Fan(s), Central, Dual System
Fenced: Yes
Fireplaces: 1
Heating: Dual System, Gas
Home Style: Ranch, Traditional
Lot Size: 0.40 Acres
Roof Type: Composition Shingles
Year Built: 1955
Feature Descriptions
Additional Rooms: Attic, Laundry Room, Storage Room
Bed and Bath: 2 Full Primary Baths, All Bedrooms Down, Double Vanity Bath, Full Bath Down, Primary Down, Separate Tub & Shower, Split Bedroom Plan, Two Primaries
Days on Site: 1
Exterior: Wrought Iron Security Drs, Pool Cleaning Equipment, Patio, Deck, Wood Fence, Storage, Sidewalks, Generator
Exterior/ Windows: Brick Veneer, Double Pane Window(s), Vinyl Windows, Wood/Composition
Fireplace: In Keeping/Hearth room, Masonry
Floors/ Ceilings: Hardwood Throughout, Textured Ceiling, Tile, Vinyl/Luxury Vinyl Floor
Handicap: Ramp
Interior: All Window Treatments, Pull Down Attic Stairs, Security System, Monitored Alarm
Interior Equipment: Cable Wired, Disposal, Double Oven, Dryer, Gas Cooking, Refrigerator, Self Cleaning Oven, Washer
Living/ Dining Room: Keeping/Hearth Room, Separate Breakfast Room, Separate Den, Separate Dining Room, Separate Living Room, Updated/Renovated Kitchen, Vinyl/Luxury Vinyl Floor
Lot: Landscaped, Level, Some Trees, Wood Fenced
Master Bath: Double Sinks, Separate Shower, Smooth Ceiling, Tile Floor
Parking/ Storage: Storage Room(s)
Pool: In Ground
Security: yes
Swimming Pool: Yes
Total Rooms: 10
Water/ Sewer: 2+ Water Heaters, Gas Water Heater, Public Sewer, Public Water
Room Sizes
Primary Bedroom: 20x15
Bedroom 2: 14x13
Bedroom 3: 14x12
Bedroom 4: 13x12
Bedroom 5: 12x11
Dining Area: 12x10
Den/ Great Room: 22x15
Kitchen: 16x11
Breakfast Room: 11x10
Living room: 17x12
Listed By / Shown By
Listed By
Agency Name: 901 Real Estate Services
Agency Phone: 901-399-8500
Shown By
Agent Name: Pam Phillips
Agent Phone: (901) 484-2269
Agency Title: Crye-Leike Real Estate Services

Source: MAAR MLS
Estimate Your Payment
Estimated Payment
$ 1,044.65 per month $923.61 Principal & Interest $0.00 Property Tax (data not provided by mls) $121.04 Homeowner's InsuranceChange Payment Information
Privacy Policy / DMCA Notice / ADA Accessibility


This site is hosted, designed and copyright
© 1994 - 2026 by
Delta Media Group, Inc. -- Patent Pending --
1235 Cherry Rd | MLS# 10231115
This single family home located at 1235 Cherry Rd, Memphis, TN 38117 is currently listed for sale with an asking price of $415,000. This property was built in 1955 and has 5 bedrooms and 3 full baths. Cherry Rd is located in the POLO CLUB ESTATES subdivision. Search POLO CLUB ESTATES real estate on pamphillips.crye-leike.com today.